
Exciting Changes Ahead at the Black Road Branch!
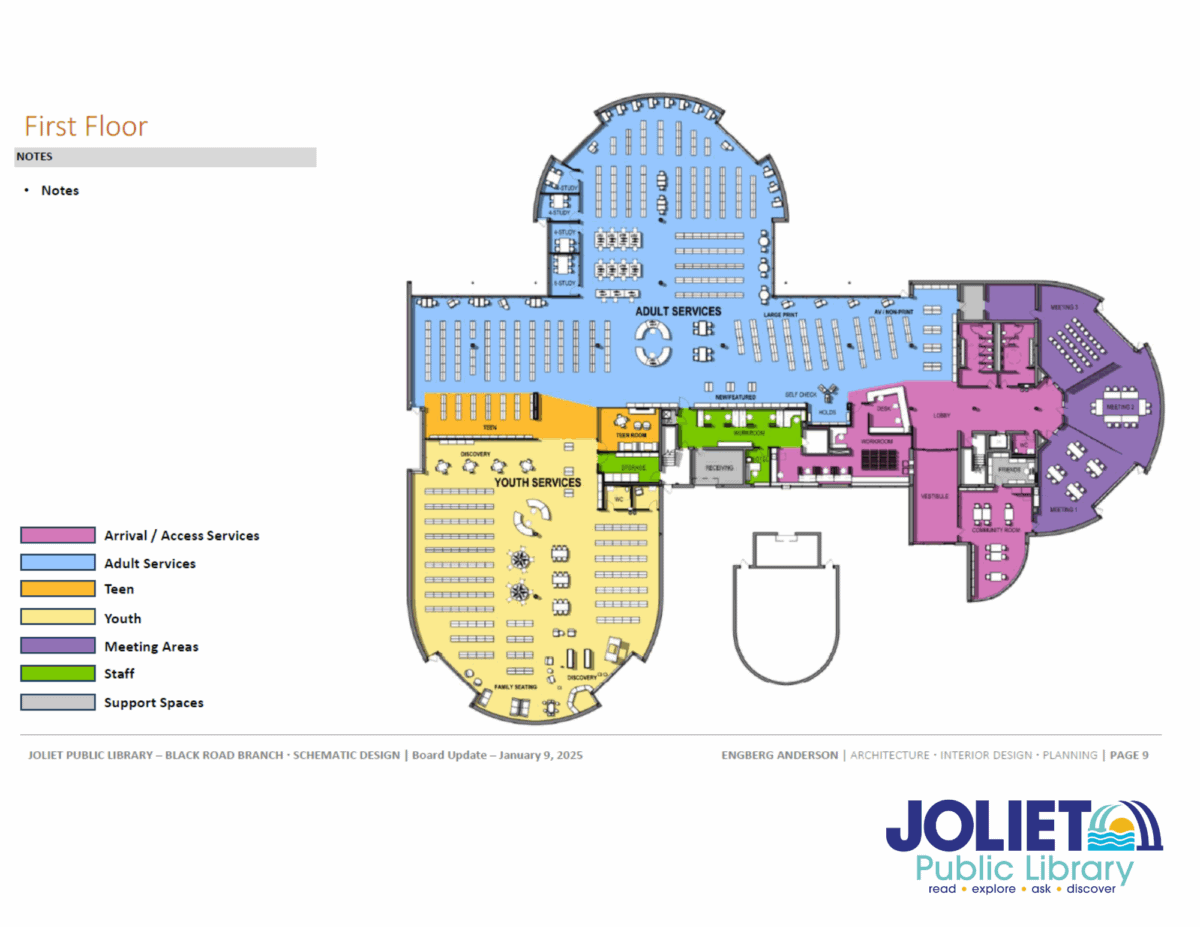
Back in January, our journey toward a fresh and functional new look for the Black Road Branch began with a blueprint and vision from our architects. Their plans didn’t just give us a glimpse of how our beloved library could look, they laid the foundation for creating a more modern, welcoming and purpose-driven space for everyone in our community.
Here are the key goals guiding our transformation:
🖌️ Fresh Paint & Carpet
Say goodbye to the outdated and hello to fresh! With updated color schemes and contemporary carpeting, we’re creating a warm and inviting environment that feels both modern and comfortable for all patrons.
📚 Separated Youth & Adult Zones
To better serve our patrons, we’re clearly defining spaces: a quieter area for adults seeking focus and relaxation, and vibrant, engaging zones for teens and children to explore and connect.
🧸 Children’s Play Area
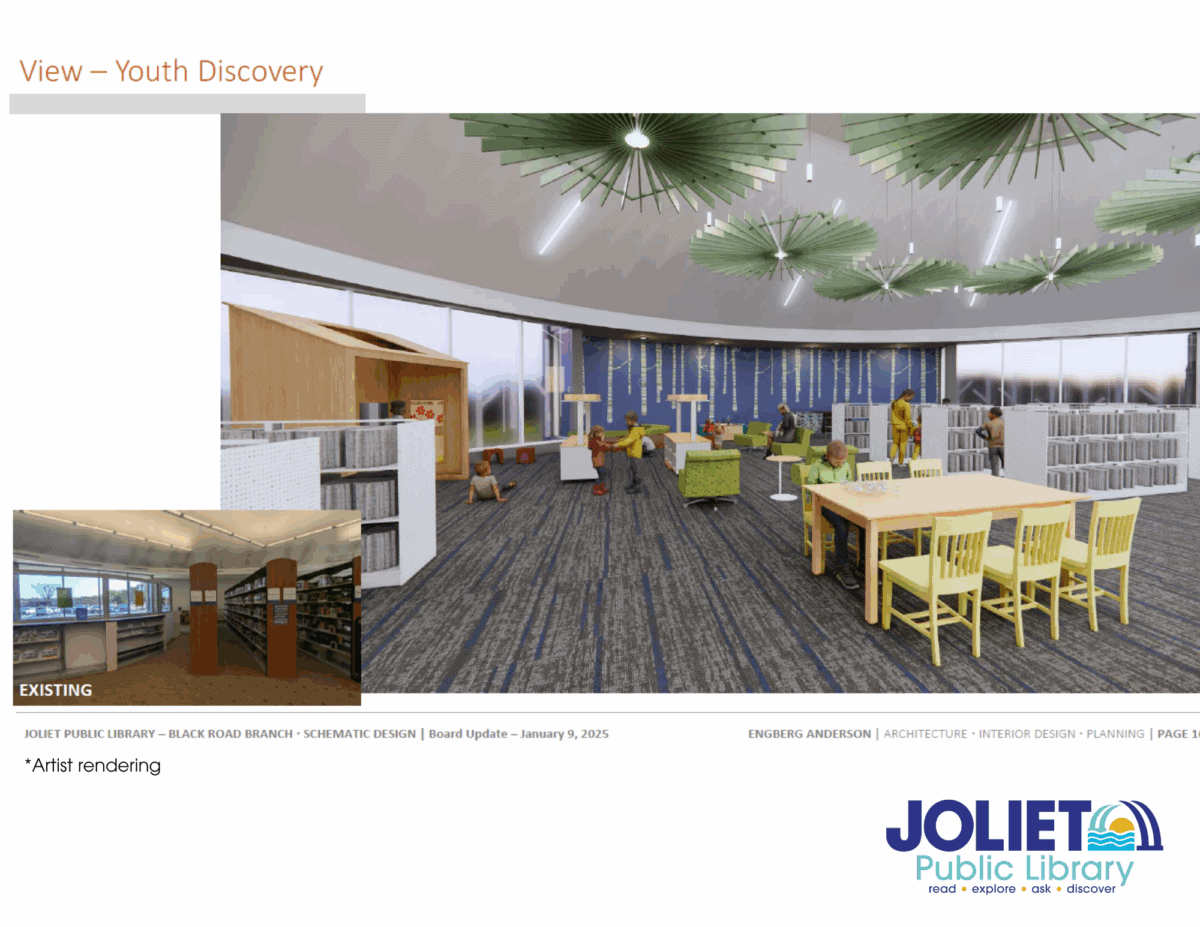
Our children’s programming is among the most popular services we offer, and this redesign will give it the space it deserves. A new, thoughtfully designed play area will help foster creativity and learning for our youngest visitors.
🤝 More Study/Collaboration Rooms
We heard you! Patrons have consistently asked for more private and group study spaces. The updated layout includes several new study and collaboration rooms to support learning, small meetings, and co-working.
📖 Improved Circulation Desk
The heart of the library is getting an upgrade. Our redesigned circulation area will improve both function and flow, making it easier for staff to assist and for you to find what you need quickly and efficiently.
🥤 Upgraded Vending Options
While we’re not building a café, we’re adding a top-tier vending experience with better snacks and drinks to keep you fueled during your visits.
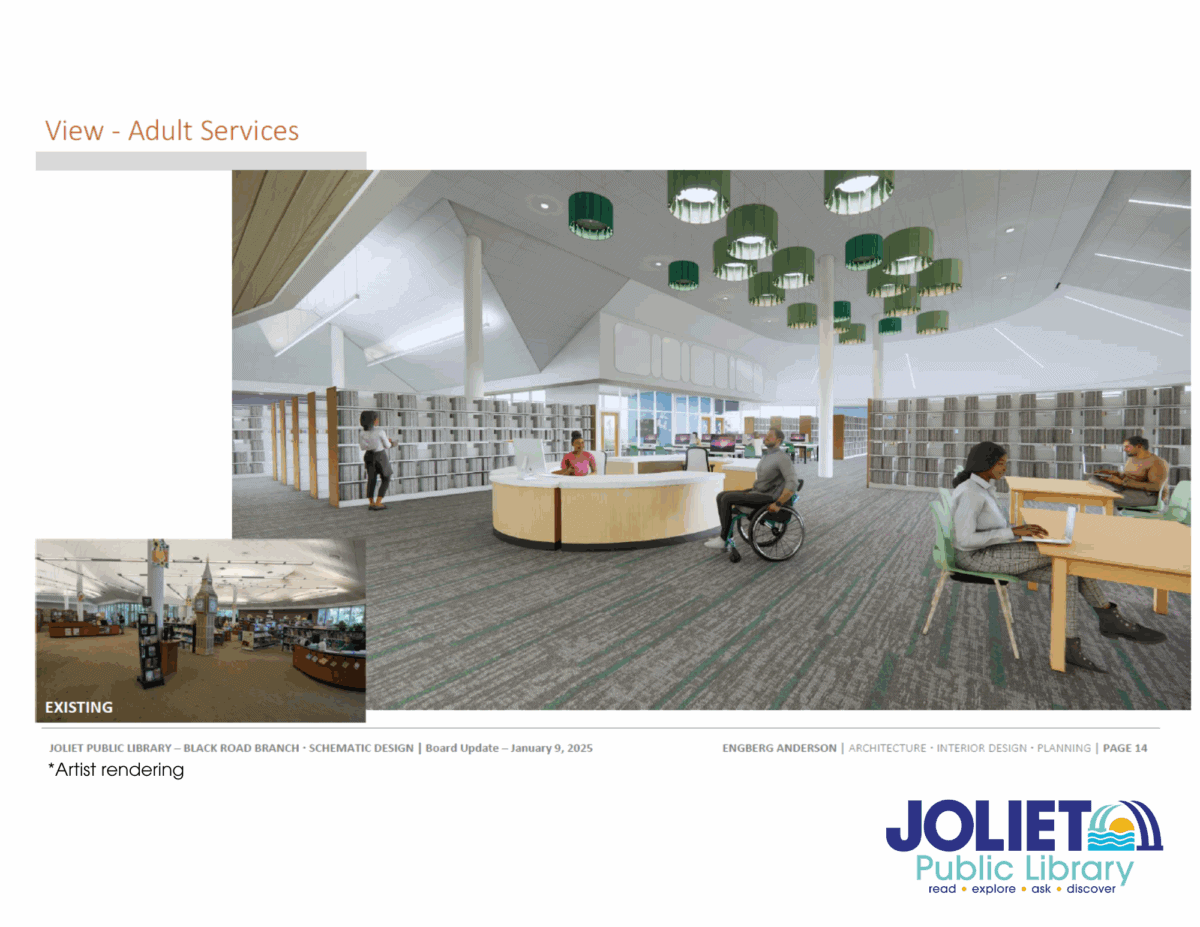
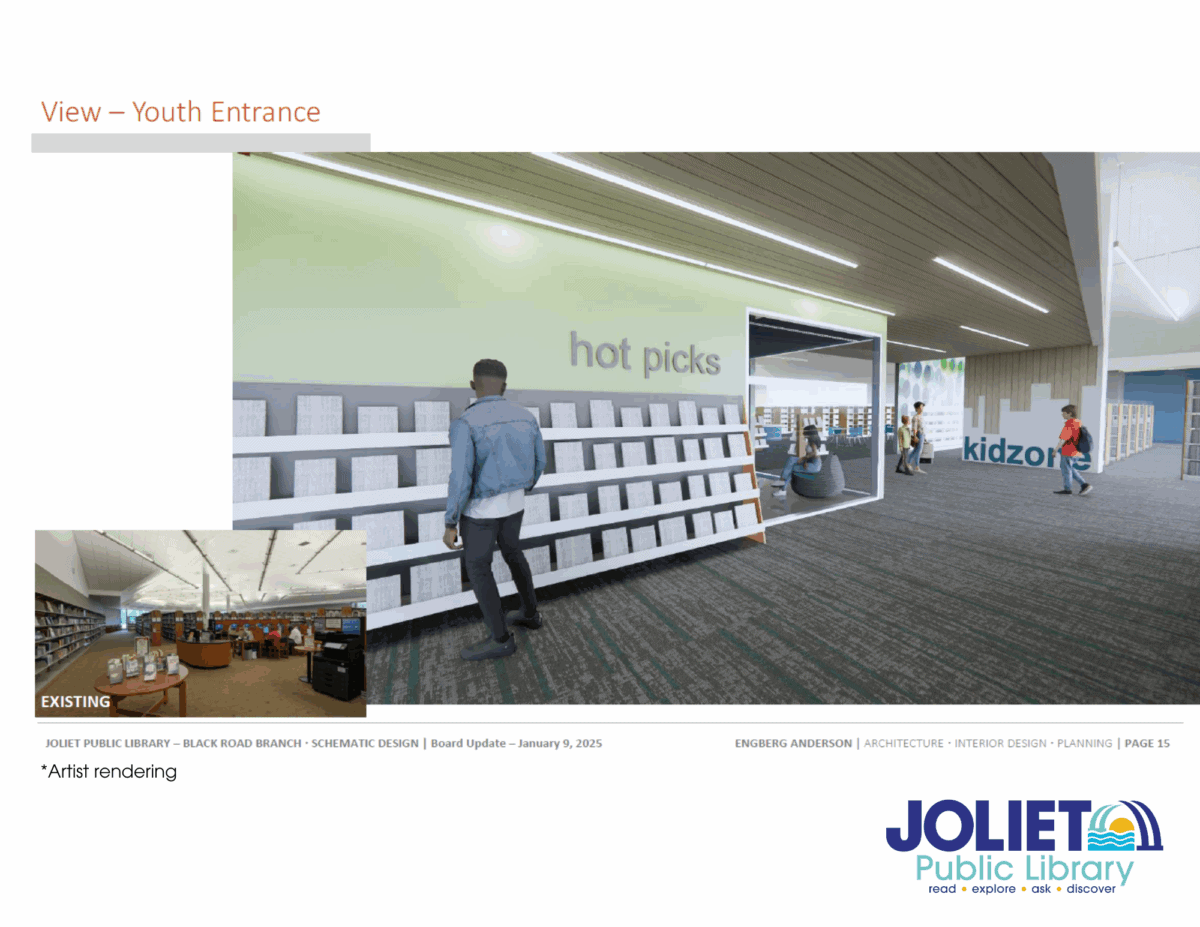
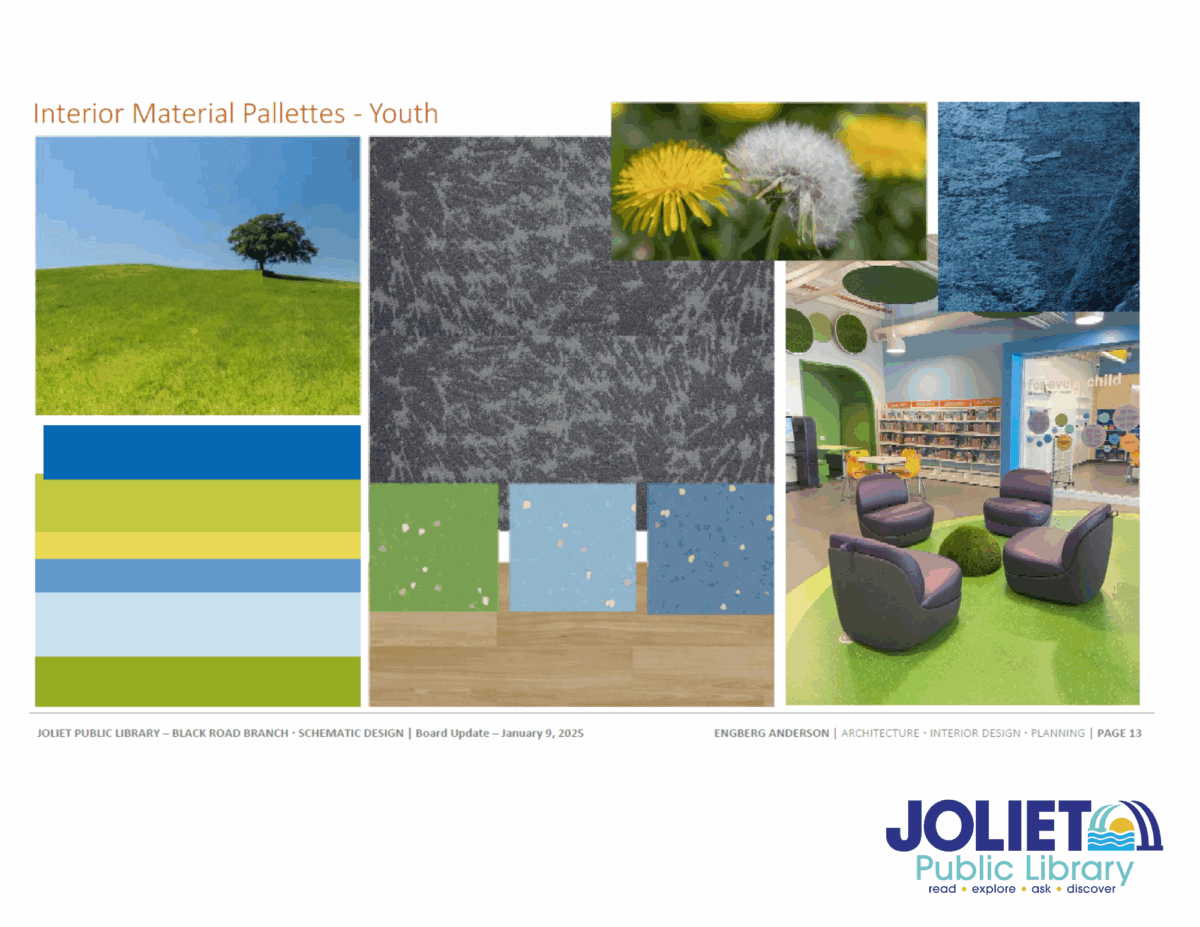
Our architects also provided early renderings that showcased an exciting color palette and visual direction: fresh, natural tones paired with clean lines and open sightlines that reflect the welcoming, innovative spirit of our library.
We’re thrilled about what’s coming, and we can’t wait to welcome you into a space that’s not just new, but built with your needs in mind. We’ll continue to keep you posted on progress along the way.
Thank you for your patience and continued support. The future of Black Road is bright!